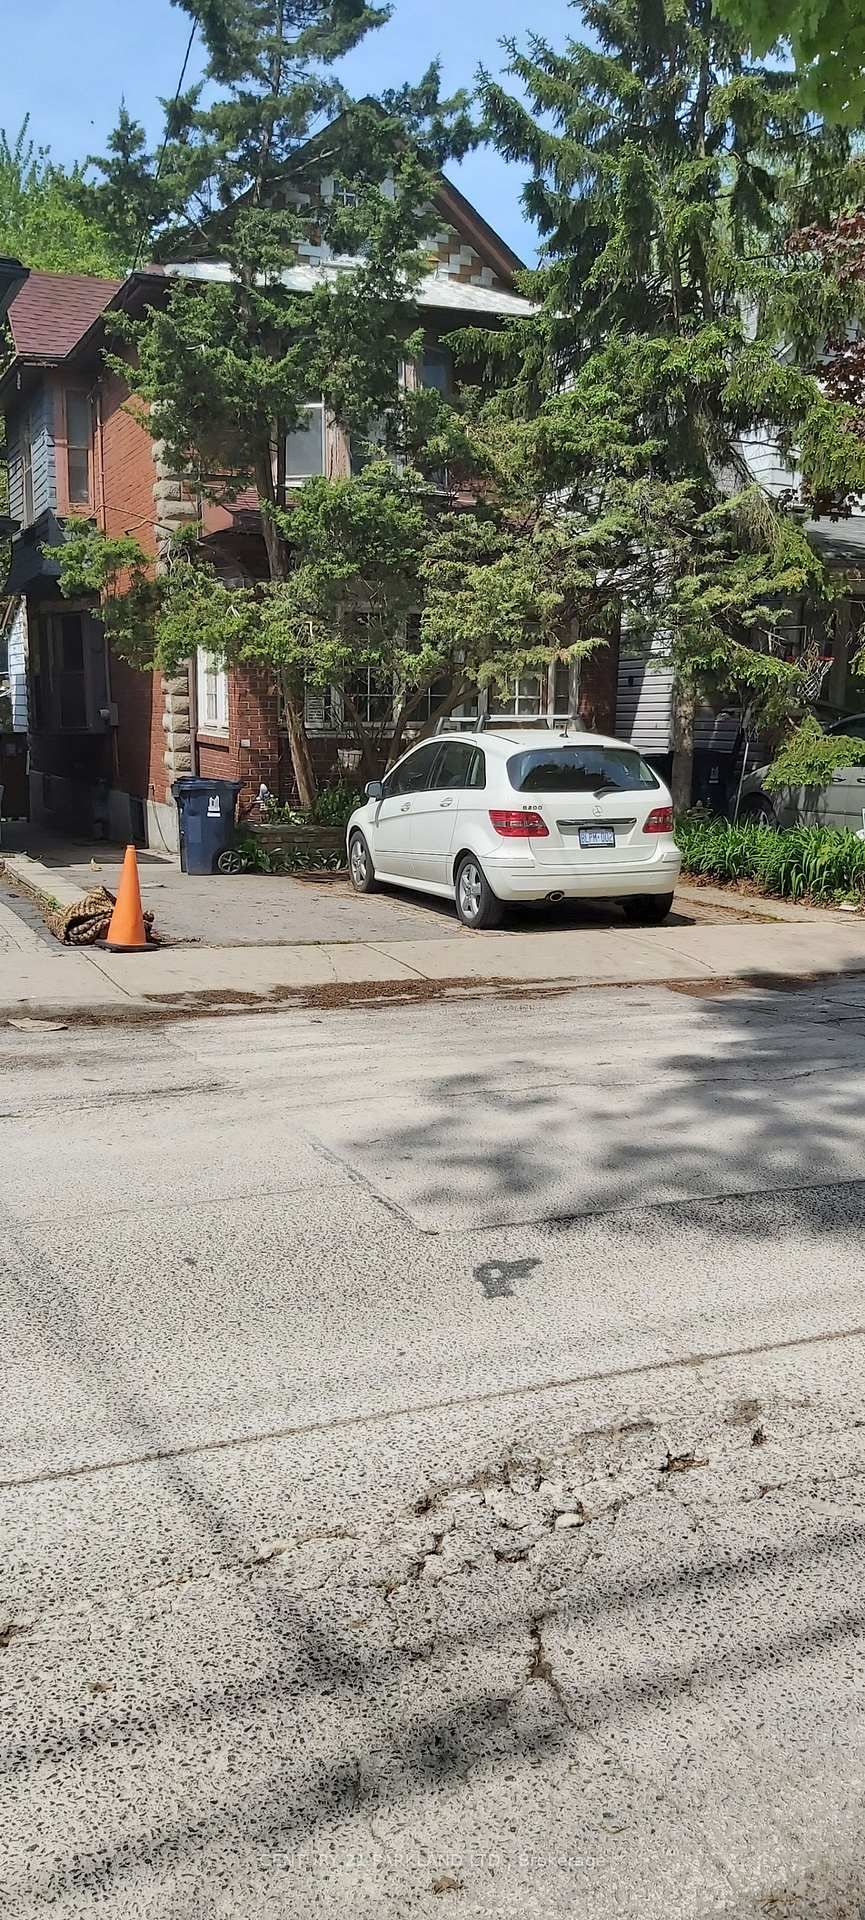
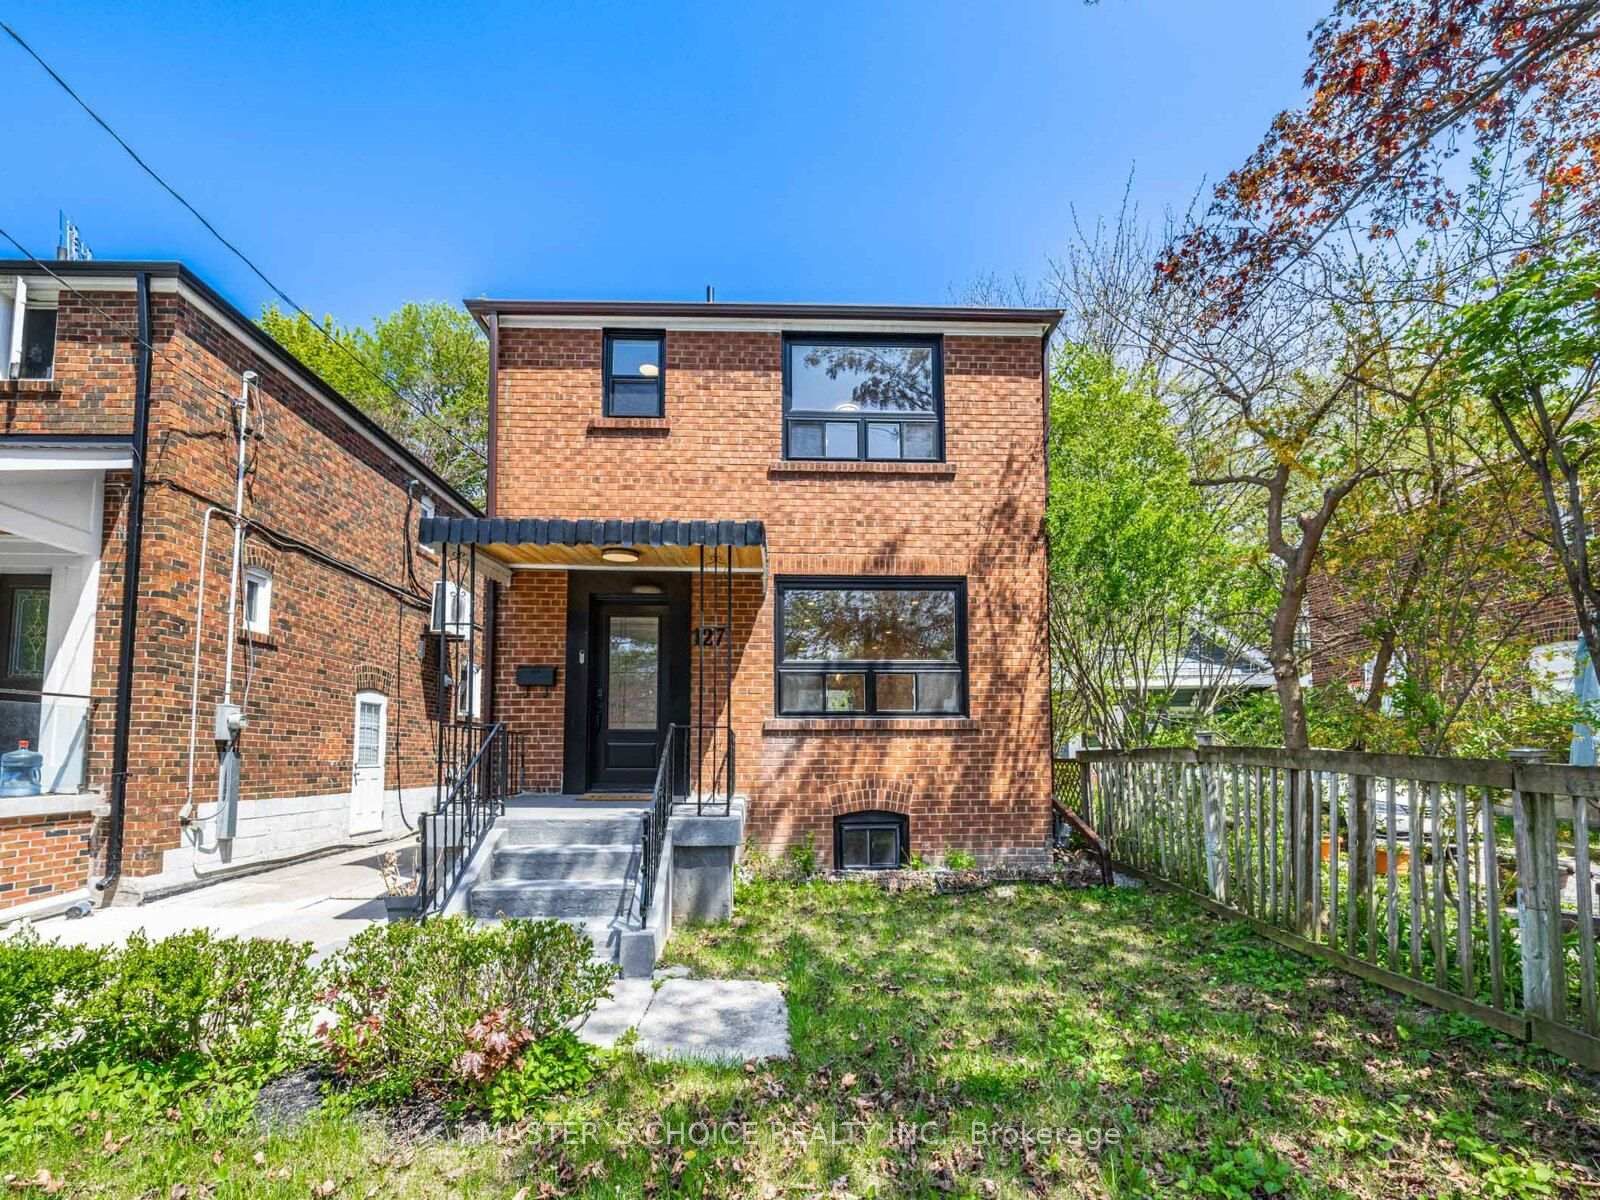
<-- style PDP --> 34 Crewe Avenue, Toronto - Detached for sale for $1,759,000
  • new
  • for sale
  • leased

34 Crewe Avenue

Toronto, Ontario, M4C 2J3 - Danforth Village-East York

$1,759,000

  • Neighbourhood

    Danforth Village-East York

  • Major Intersection

    Danforth & Main

  • Listed Since: 1 day(s)

  • Last update: 1 day(s) ago

Overview

  • Property Type

    Detached, 2-Storey

  • Bedrooms

    3 + 1

  • Bathrooms

    4

  • Basement

    Fin W/O

  • Kitchen

    1

  • Total Parking

    2

  • Lot Size

    25x100 (Feet)

  • Taxes

    $7,619.40 (2026)

  • Type

    Freehold

Property Description

Property description for 34 Crewe Avenue, Toronto

Some homes just get it right, and 34 Crewe Avenue is one of them! Just 3 years old, this stunning custom-built 3+1 bedroom, 4-bathroom detached home delivers incredible design, thoughtful functionality and a backyard that's anything but ordinary. All tucked into the heart of Danforth Village! Inside, it's all about natural light, gorgeous finishes and spaces that just make sense. Massive windows, skylights, soaring vaulted ceilings and a dramatic floor-to-ceiling sliding glass door create a bright, airy feel throughout. Light oak floors complement the stunning open-concept main floor, featuring a chef's kitchen with oversized island and abundant storage, spacious living and dining areas, a rare and incredibly practical mudroom, and a cleverly tucked-away powder room. Upstairs, the primary retreat delivers soaring ceilings, a walk-in closet with custom built-ins and a spa-inspired ensuite with double vanity, backlit mirror and oversized shower. Two additional spacious bedrooms and convenient second-floor laundry make everyday life that much easier. Downstairs is anything but ordinary! An incredible dug-down basement with 9-foot ceilings, oversized above-grade windows, a separate entrance, recreation room, bedroom, full bathroom and additional laundry offers amazing flexibility and income potential. And the backyard? An absolute game changer! Step outside to your own private summer oasis, complete with a spacious deck, patio, fenced yard and the ultimate neighbourhood unicorn: a heated saltwater swimming pool! Add in a private driveway with EV charging setup, and you've got the complete package! All this in one of Toronto's most loved family-friendly pockets, surrounded by great schools, parks, cool shops, fantastic restaurants, easy transit and the Beach just minutes away.

Listed by RE/MAX REALTRON REALTY INC.

  • MLS #

    E14138794

  • Sq. Ft

    1500-2000

  • Sq. Ft. Source

    MLS

  • Lot Irregularities

    n/a

  • Year Built

    Available Upon Request

  • Pool

    Inground

  • Drive

    Private

  • Garage

    None

  • Total Parking

    2

  • Family Room

    N

  • Den

    N

  • Exterior

    Stucco/Plaster

  • Fireplace

    N

  • Roof

    Unknown

  • Foundation

    Unknown

  • Elevator

    n/a

  • Water View

    n/a

  • Laundry Level

    n/a

  • Heat

    Forced Air

  • A/C

    Central Air

  • Water

    Municipal

  • Water Supply

    n/a

  • Sewers

    Sewers

  • Central Vac

    N

  • Mudroom

    3.12 x 1.37 ft Main level

    Porcelain Floor, Large Window

  • Dining

    3.12 x 6.27 ft Main level

    hardwood floor, Open Concept, Pot Lights

  • Kitchen

    3.89 x 4.22 ft Main level

    hardwood floor, Breakfast Bar, Quartz Counter

  • Living

    5.08 x 4.06 ft Main level

    hardwood floor, W/O To Deck, 2 Pc Bath

  • Primary

    3.48 x 4.11 ft 2nd level

    hardwood floor, W/I Closet, Ensuite Bath

  • 2nd Br

    2.72 x 3.45 ft 2nd level

    hardwood floor, Closet, Window

  • 3rd Br

    3.73 x 3.4 ft 2nd level

    hardwood floor, Closet, Window

  • Rec

    4.27 x 5.49 ft Bsmt level

    Laminate, Pot Lights, Window

  • Br

    2.77 x 3.35 ft Bsmt level

    Laminate, Closet, Pot Lights

  • MLS #

    E14138794

  • Sq. Ft

    1500-2000

  • Sq. Ft. Source

    MLS

  • Lot Irregularities

    n/a

  • Year Built

    Available Upon Request

  • Pool

    Inground

  • Drive

    Private

  • Garage

    None

  • Total Parking

    2

  • Family Room

    N

  • Den

    N

  • Exterior

    Stucco/Plaster

  • Fireplace

    N

  • Roof

    Unknown

  • Foundation

    Unknown

  • Elevator

    n/a

  • Water View

    n/a

  • Laundry Level

    n/a

  • Heat

    Forced Air

  • A/C

    Central Air

  • Water

    Municipal

  • Water Supply

    n/a

  • Sewers

    Sewers

  • Central Vac

    N

  • Mudroom

    3.12 x 1.37 ft Main level

    Porcelain Floor, Large Window

  • Dining

    3.12 x 6.27 ft Main level

    hardwood floor, Open Concept, Pot Lights

  • Kitchen

    3.89 x 4.22 ft Main level

    hardwood floor, Breakfast Bar, Quartz Counter

  • Living

    5.08 x 4.06 ft Main level

    hardwood floor, W/O To Deck, 2 Pc Bath

  • Primary

    3.48 x 4.11 ft 2nd level

    hardwood floor, W/I Closet, Ensuite Bath

  • 2nd Br

    2.72 x 3.45 ft 2nd level

    hardwood floor, Closet, Window

  • 3rd Br

    3.73 x 3.4 ft 2nd level

    hardwood floor, Closet, Window

  • Rec

    4.27 x 5.49 ft Bsmt level

    Laminate, Pot Lights, Window

  • Br

    2.77 x 3.35 ft Bsmt level

    Laminate, Closet, Pot Lights

Thinking of Selling?

Find Out Your Home’s Value in Today’s Market!

No Email or Signup is required to view your home estimate.

estimate your home value

Contact Manoj Kukreja

Sales Representative,
Century 21 People’s Choice Realty Inc.,
Brokerage
(647) 576 - 2100

Manoj profile avatar

Open house for 34 Crewe Avenue, Toronto

Property Open House

Property History

Property history for 34 Crewe Avenue, Toronto

This property has been sold 6 times before. Create your free account to explore sold prices, detailed property history, and more insider data.

Sign In / Register

Estimated price

Date
Price
Change
2026-11-02
$1,824,758
-15.34%

Inventory Graph

10 9 8 7 6 5 4 3 2 1 0 4 Months of inventory SELLER'S Market BALANCED Market BUYER'S Market

Mortgage Calculator

This data is for informational purposes only.

Mortgage Payment per month

Principal Amount

Interest

Total Payable

Amortization

Amortization

Closing Cost Calculator

This data is for informational purposes only.

Closing Cost Total for this property

Total Cash flow for purchasing this property

Down Payment(%)*
Additional information

Provincial Land Transfer Tax

Ontario Land Transfer Tax Rebate

Toronto Land Transfer Tax

Toronto Land Transfer Tax Rebate

PST on CMHC Insurance Premium

Lawyer Fees

$2,825

Government Registration Fee's

$164

Title Insurance

Closing Cost Total

Total Cash flow for purchasing this property

Provincial Land Transfer Tax

Ontario Land Transfer Tax Rebate

Toronto Land Transfer Tax

Toronto Land Transfer Tax Rebate

PST on CMHC Insurance Premium

Lawyer Fees

$2,825

Government Registarion Fee's

$164

Title Insurance

Down Payment(%)*

* A down payment of less than 20% is permitted only for first-time home buyers purchasing their principal residence. The minimum down payment required is 5% for the portion of the purchase price up to $500,000, and 10% for the portion between $500,000 and $1,500,000. For properties priced over $1,500,000, a minimum down payment of 20% is required.

Thinking of Selling?

Find Out Your Home’s Value in Today’s Market!

No Email or Signup is required to view your home estimate.

estimate your home value

Contact Manoj Kukreja

Sales Representative, Century 21 People’s Choice Realty Inc., Brokerage
(647) 576 - 2100

Manoj profile avatar

Recent Sold Listings in Danforth Village-East York, Toronto

Popular Cities